
BEDS4
BATHS3 full
SQUARE FEET3,406
MLS#2630621
STATUSActive
PROPERTY TYPEResidential - Single Family
SUBDIVISIONColonial Estates XII S2
SCHOOLBartlesville - Sch Dist
Property Description
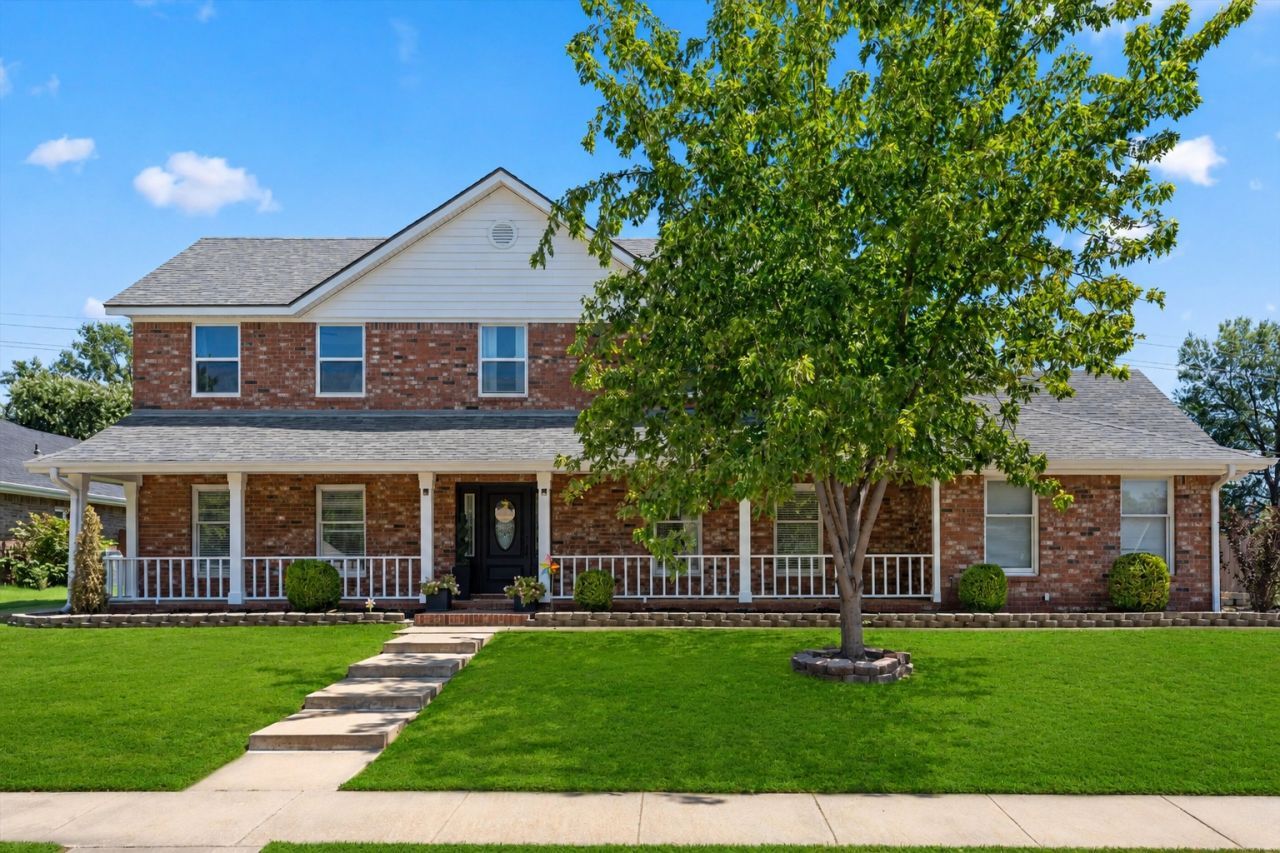
Home Sweet Home. This Colonial Estates craftsman has been refined and made ready for its new family. Located on a quiet cul-de-sac, with a short walk to Jo Allen Park and Wayside Elementary, this four bedroom plus an office home leaves little to want for. On the main level you'll discover new Pergo flooring, updated spaces, a Murphy door hiding a kids' hangout or closet and plenty of room to spread out. The kitchen is light and bright, boasting a herringbone backsplash, plenty of cabinets and oversized windows in the eat-in area looking out to the backyard, ensuring not a moment is missed while inside. A mixed-use space off the kitchen features a butler's pantry and a first-floor laundry room with stylish checkerboard tile. The guest room is bright and spacious for visitors, and the downstairs bathroom has been remodeled as well. Off the living room you'll find the sunroom which is heated and cooled, perfect for a cozy morning or a play space for the kids. Upstairs are 3 more bedrooms, including your true master suite. His and her walk-in closets, vanities, and Japanese style freestanding tub perfect for relaxing after a long day. Your 2nd story laundry room ensures that no matter what floor you are on, you can tackle the housekeeping tasks at hand, with plenty of counter space to even make your morning coffee before going down the stairs. Outside, the large yard is complemented by an outdoor living area, a large pergola, and more than enough room to add a pool or playground. Storage isn't lacking in this home with walk-in closets in all rooms, in addition to the other areas tucked away. Brand new windows throughout and not one but 2 new complete HVAC/furnace systems keep you cool and energy efficient year round. Schedule your tour today!
Property Features
Property Type: Residential - Single Family
Basement: None
Cooling: Central Air,2 Units
Fireplaces: 1
Garage: 2 car attached
Heating: Central, Gas, Multiple Heating Units
Home Style: Colonial
Lot Size: 0.33 Acres
Roof Type: Asphalt, Fiberglass
Stories: 2.0
Taxes: $4,399
Year Built: 1991
Amenities
Granite Counters
High Speed Internet
Vaulted Ceiling(s)
Ceiling Fan(s)
Rain Gutters
Feature Descriptions
Appliances: Dishwasher, Gas Water Heater, Oven, Range
Community Features: Gutter(s)
Exterior: Brick, Wood Frame
Fencing: Privacy
Fireplace: Decorative
Flooring: Tile, Vinyl
HOA Y/N: No
Lot: Cul-De-Sac
Parcel#: 0027710
Parking: Attached, Garage, Workshop in Garage
Parking Notes: Attached, Garage, Workshop in Garage
Patio/Porch: Covered, Patio, Porch
Security: No Safety Shelter, Smoke Detector(s)
Sewer: Public Sewer
Utilities: Electricity Available, Natural Gas Available, Water Available
Water: Public
Window: Vinyl
Local Schools
High School: Bartlesville
Elementary School: Wayside
School District: Bartlesville - Sch Dist
Listed By / Shown By
Listed By
Agency Name: Executive Dream Realty Group
Shown By
Agent Name: Emily Dean
Agent Phone: Cell: (405) 201-4439
Agency Title: Solid Rock Realtors

Estimate Your Payment
Estimated Payment
$ 1,622.68 per month $1,110.56 Principal & Interest $366.58 Property Tax $145.54 Homeowner's Insurance
2624 Montrose Drive | MLS# 2630621
This single family home located at 2624 Montrose Drive , Bartlesville, OK 74006 is currently listed for sale with an asking price of $499,000. This property was built in 1991 and has 4 bedrooms and 3 full baths with 3406 sq. ft. Montrose Drive is located in the Colonial Estates XII S2 subdivision within the Bartlesville - Sch Dist school district. Search Colonial Estates XII S2 real estate on emily-dean.solidrockrealtors.com today.